
453 Gregory - $674,900.00
Price$674,900.00
CityWheatley, ON
Bed / Bath3 / 2 Full, 2 Half
Address453 Gregory
Listing ID26017688
ConstructionBrick
FlooringCarpeted, Ceramic/Po…
ParkingGarage
Land Size90.22 X 183.73 / 0.3…
TypeHouse
StatusFor sale
Property Details
Extended Features:
Features Concrete Driveway, Double width or more driveway, Front DrivewayOwnership FreeholdWater-front Waterfront nearbyAppliances Dishwasher, Dryer, Refrigerator, Stove, WasherCooling Central air conditioningFoundation BlockHeating Ductless, FurnaceHeating Fuel Natural gas
Details:
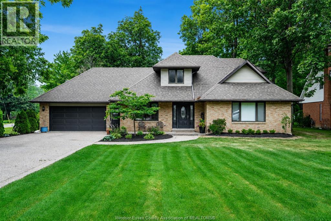
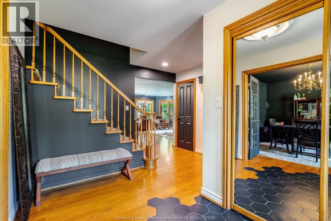
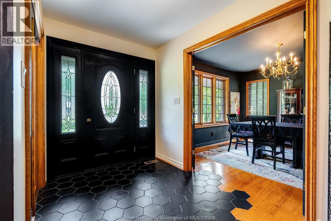
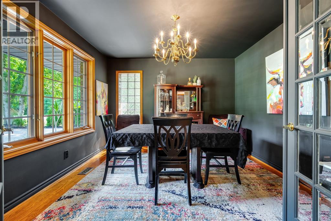
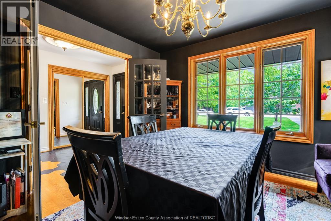
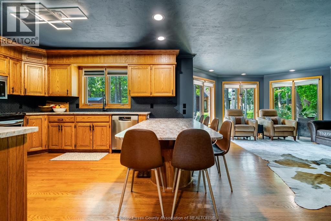
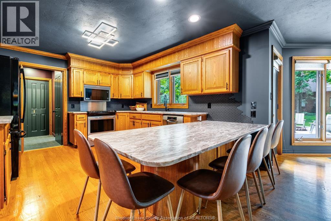
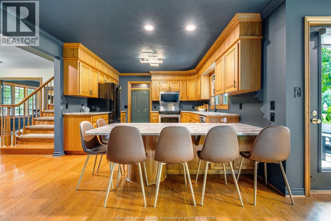
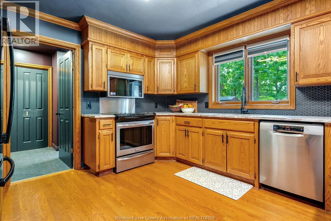
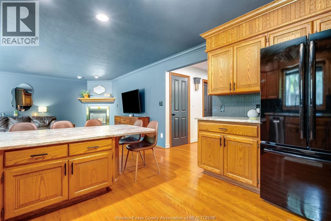
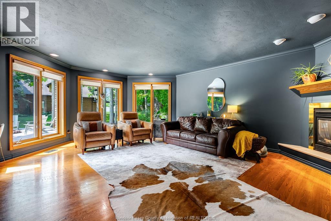
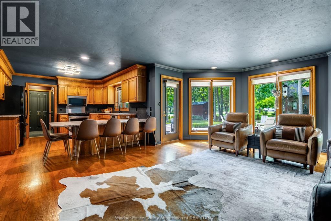
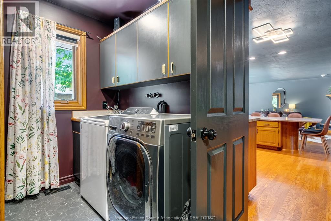
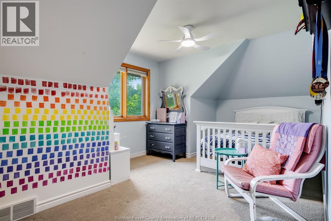
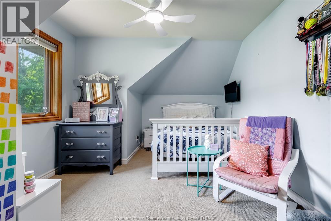
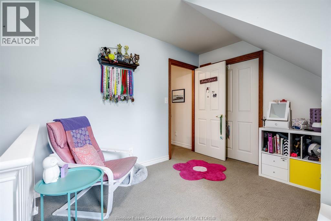
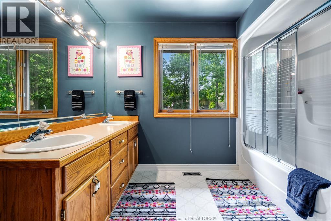
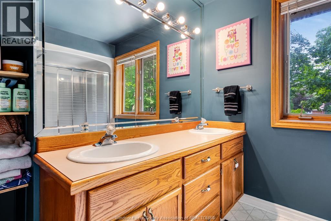
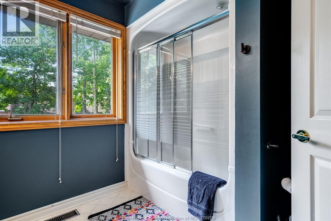
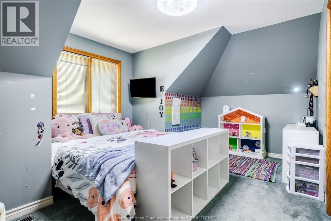
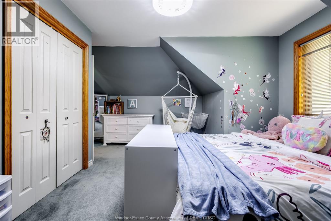
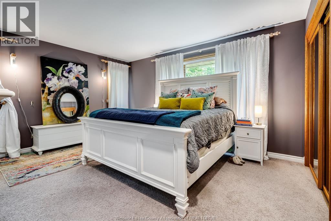
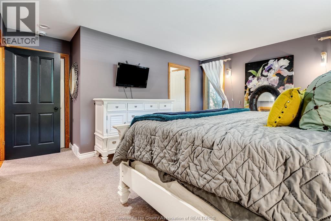
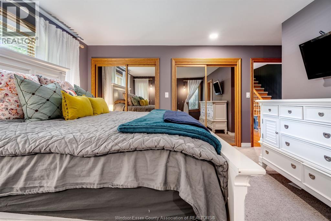
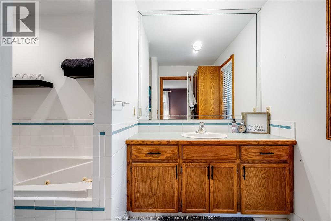
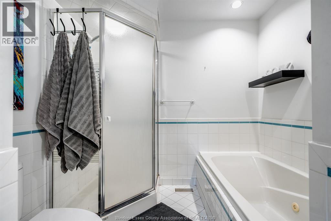
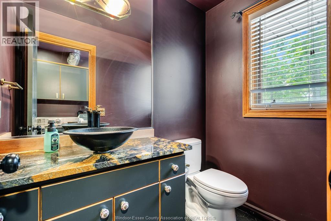
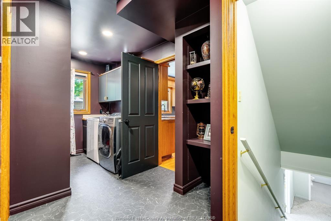
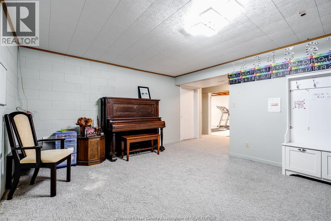
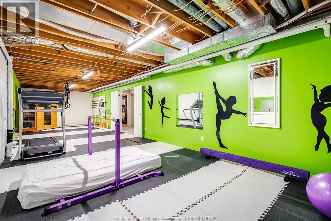
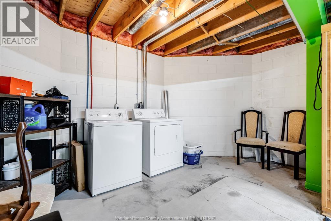
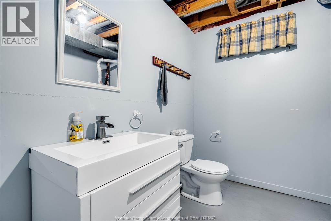
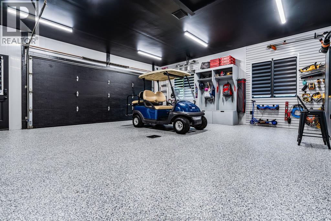
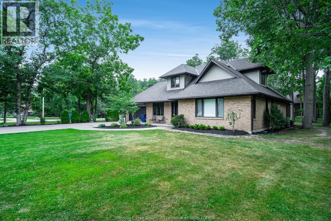
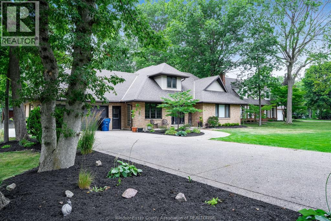
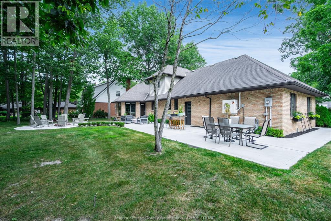
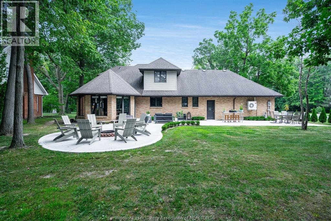
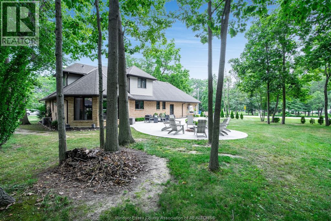
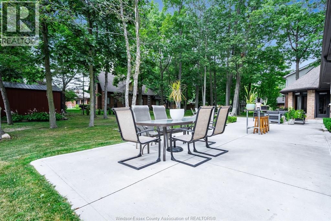
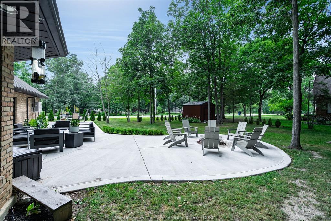
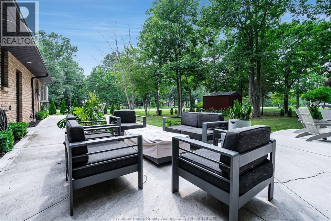
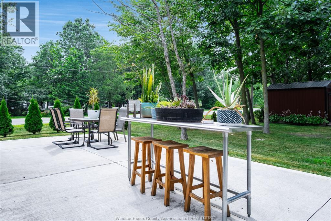
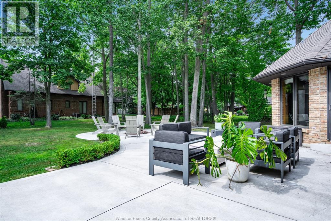
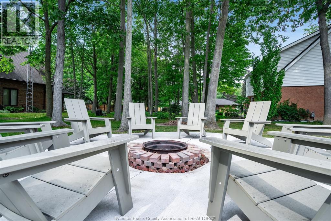
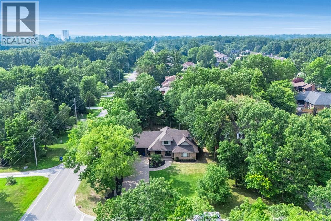
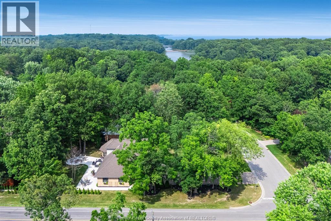
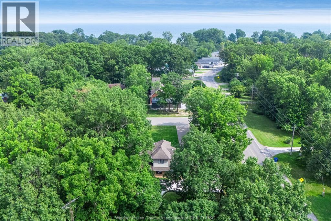
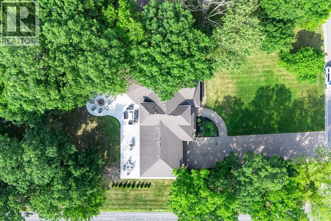
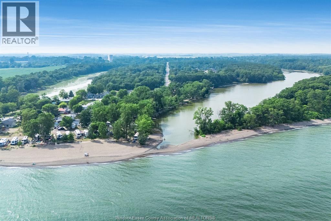
Set on a beautifully landscaped 90’ x 184’ corner lot, your 1.5-storey Gord Meuser-built home is ideally located just steps from Wheatley Provincial Park and Lake Erie. Mature trees and an expansive yard create the feeling of your own park, complete with multiple seating areas and and firepit, new backyard concrete, a poured aggregate driveway and an invisible fence. Inside offers over 2000 sq. ft. of living space in addition to a full basement; an exceptional setting for comfortable family living. The open-concept main floor features a gourmet custom oak kitchen with newer granite countertops, an inviting living room with backyard access, a gas fireplace, and a separate spacious dining area. The main floor primary bedroom includes a private ensuite with a Jacuzzi tub and corner shower. A convenient laundry/mudroom, two-piece bathroom and direct access to the heated, cooled and insulated garage complete this level. Upstairs offers two generously sized bedrooms and a full bathroom with double sinks. The partially finished basement provides additional living space with a sauna, excellent storage and a fourth bathroom. Recent improvements include new flooring, updated electrical, central vacuum, a spray foam insulated attic, a 2021 hot water tank, newer furnace and A/C, and an approximately seven-year-old roof. This distinctive three-bedroom, four-bathroom home offers space, privacy and an outstanding lifestyle in one remarkable property. Welcome home! (id:4555)
top

 top
top
Gallery
LISTING OFFICE:
Jump Realty Inc., Alannah Drouillard



Royal LePage Binder Real Estate Brokerage
13158 Tecumseh Rd. E N8N 3T6
bus: 519.735.7222
fax: 519.735.7822
13158 Tecumseh Rd. E N8N 3T6
bus: 519.735.7222
fax: 519.735.7822


Copyright © 2026 Renay Grant / Royal LePage Binder Real Estate. Powered by Real Estate Solution. MLS®, REALTOR®, and the associated logos are trademarks of The Canadian Real Estate Association. The trademarks MLS®, REALTOR® and related marks, and all copyright in the real estate listings, are owned or controlled by The Canadian Real Estate Association. Reproduced under license.
